Gina Laster

BEDS3
BATHS3 full 1 partial
SQUARE FEET2,482
MLS#3251605
STATUSComing Soon / Hold
PROPERTY TYPEResidential - Single Family
SUBDIVISIONWesthaven Sec 39
Property Description
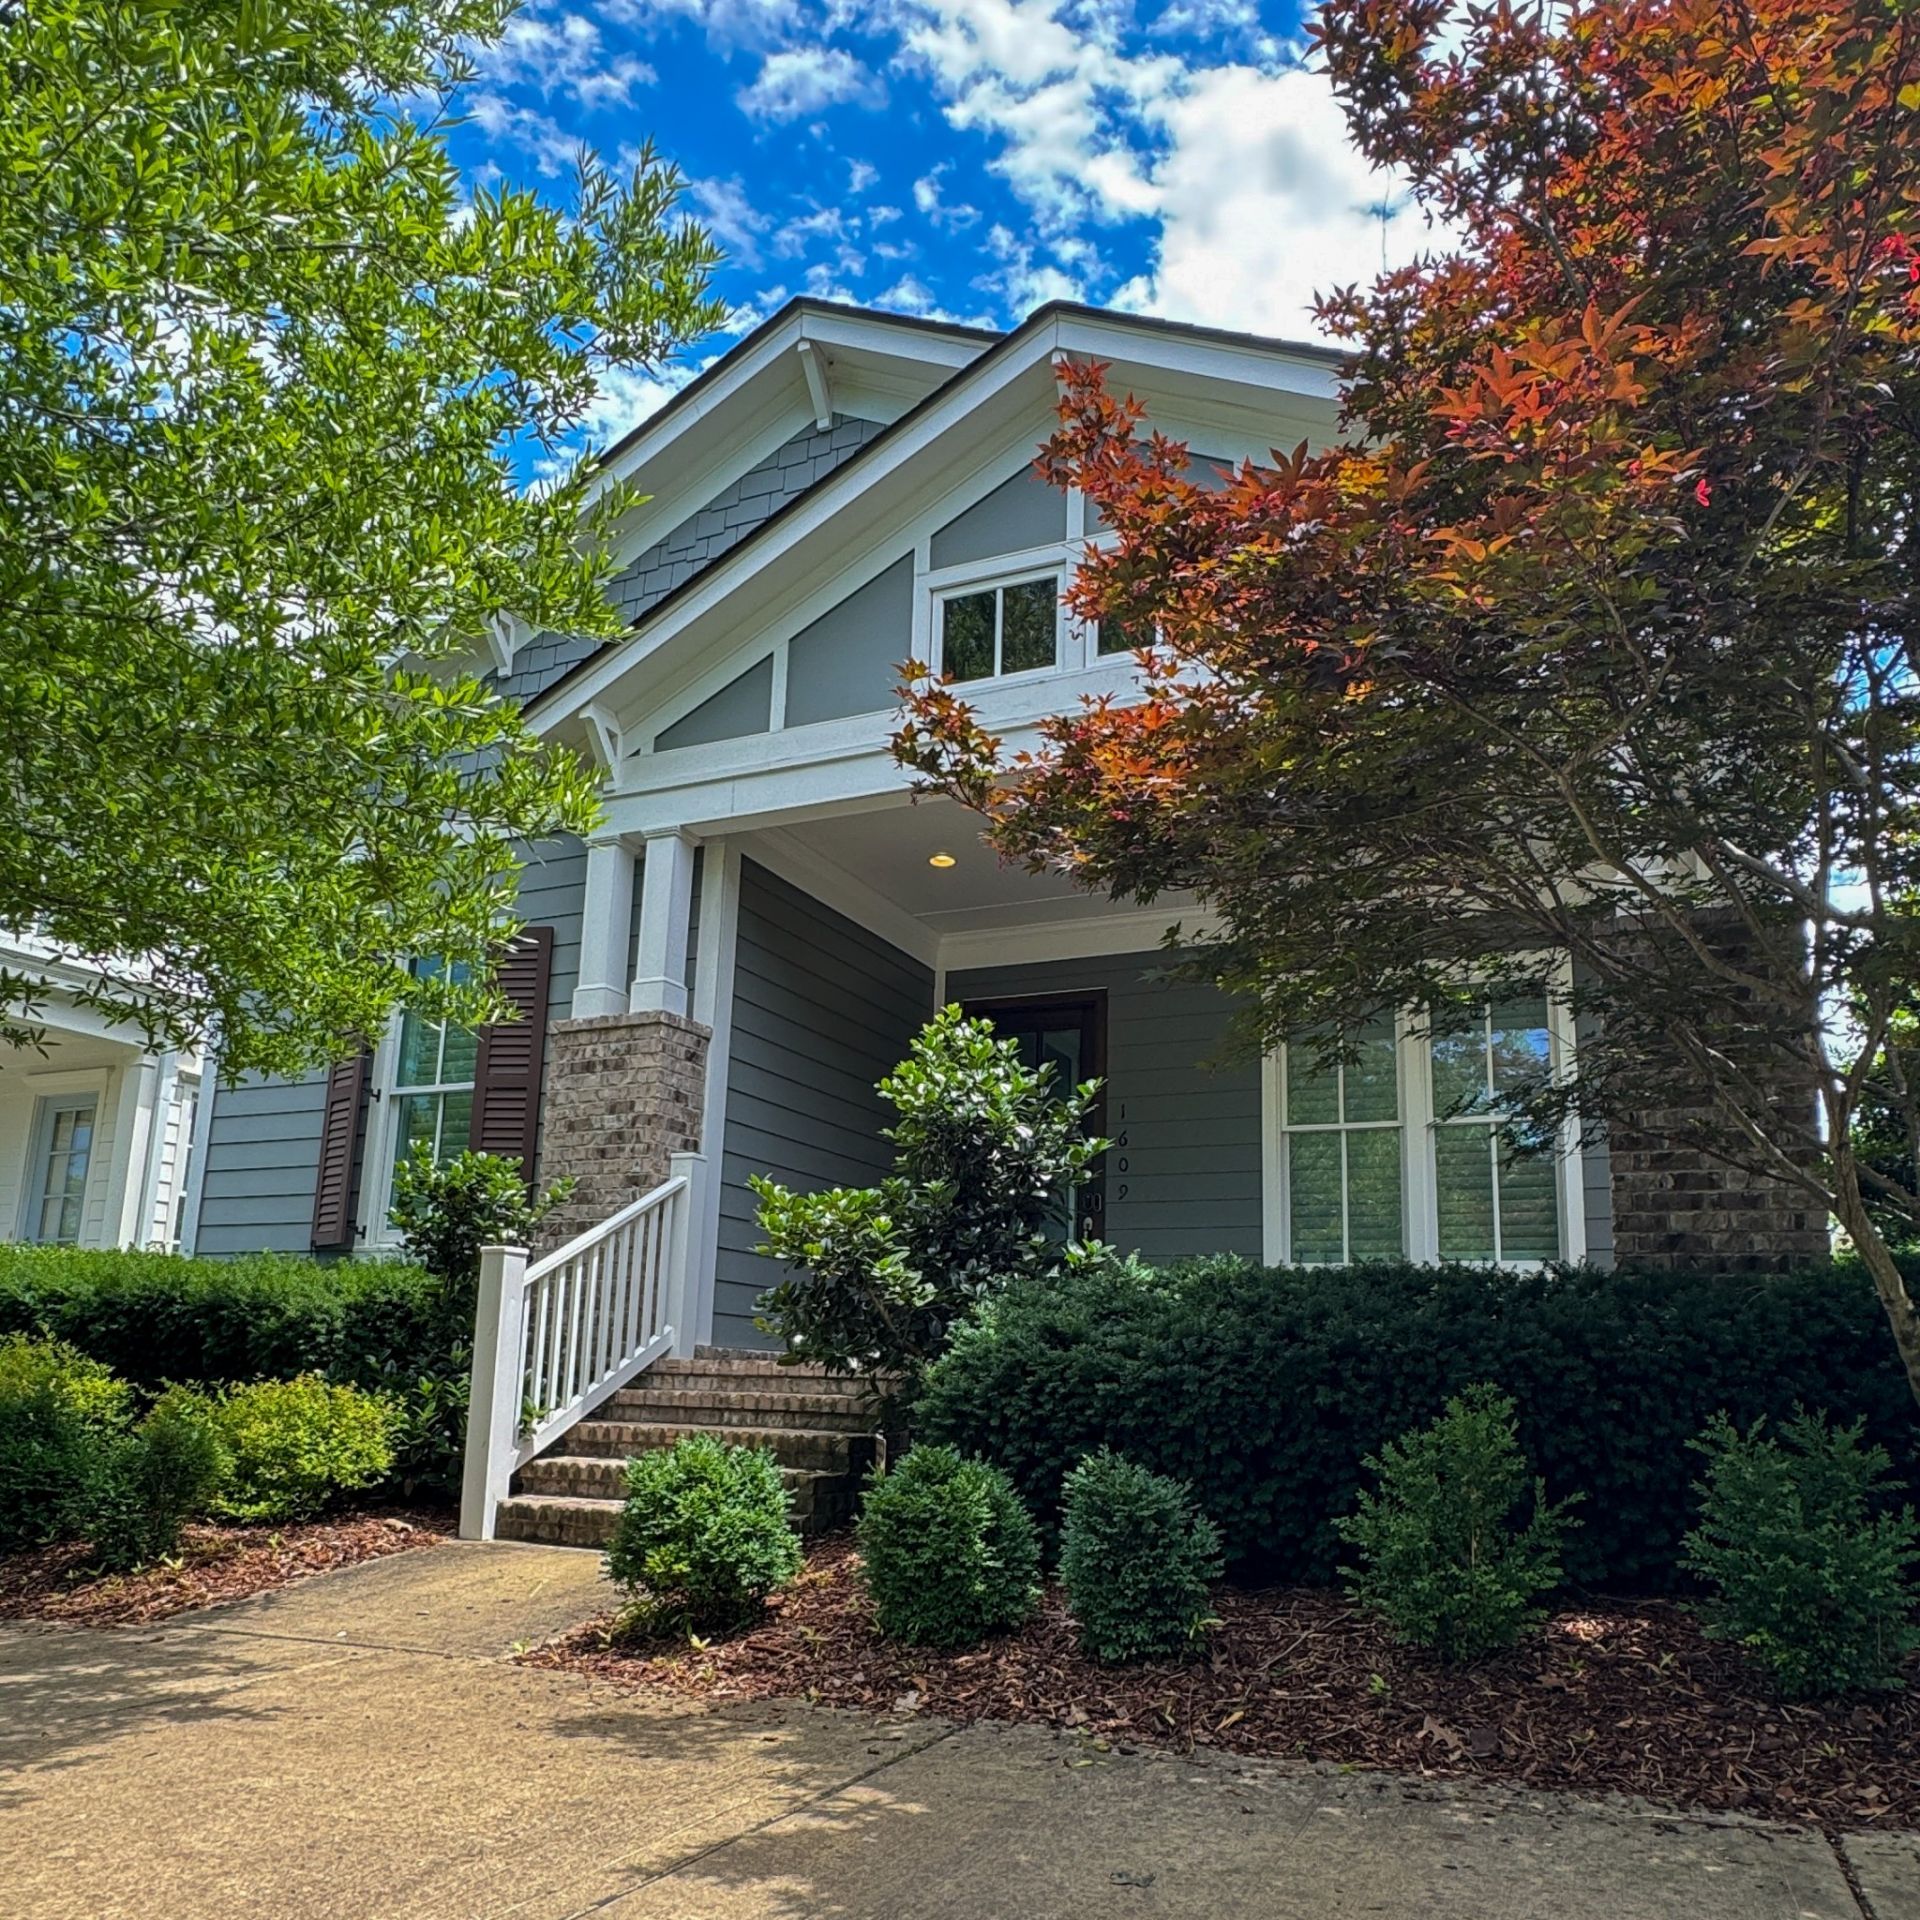
A Westhaven home that actually lives the way you do. 1609 Townsend Blvd serves up 3 bedrooms, 2.5 baths, and a KitchenAid-serviced kitchen with a real walk-in pantry, not a 'pantry-ish cabinet. A pass-through window from the kitchen to the screened porch makes life fun...snacks and cocktails never have to cross a threshold. Privacy curtains and built-in speakers are special features to the screened porch which leads to a gated sideyard for kids, dogs, or games. Out back, the extra large EV-ready garage is part utility, part flex space, with a dedicated dog washing station that instantly upgrades muddy paws and soccer cleats. Upstairs, a full suite nearly gives guests or Zoom calls their own zip code. Tech runs quietly in the background: a monitored fire system, Nest devices, Sonos with battery back up, security cameras, and Lutron lighting, so you can dim, lock, and listen with a tap, then walk away like it all just happens.
Property Features
Property Type: Residential - Single Family
Basement: Crawl Space
Cooling: Ceiling Fan(s), Central Air, Electric
Fireplaces: 1
Garage: 2
Heating: Central, Furnace
Home Style: Cottage
Lot Size: 0.13 Acres
Roof Type: Shingle
Stories: 2.0
Taxes: $4,319
Year Built: 2015
Amenities
Bookcases
Built-in Features
Ceiling Fan(s)
Entrance Foyer
Extra Closets
High Ceilings
Pantry
Smart Thermostat
Walk-In Closet(s)
High Speed Internet
Smart Camera(s)/Recording
Smart Lock(s)
Feature Descriptions
Appliances: Built-In Electric Oven, Double Oven, Cooktop, Dishwasher, Disposal, Dryer, Microwave, Refrigerator, Stainless Steel Appliance(s), Washer
Association Amenities: Park, Playground, Sidewalks, Underground Utilities, Trail(s)
Days on Site: 8
Exterior: Fiber Cement, Brick
Fireplace: Gas, Great Room
Flooring: Wood, Tile
HOA Fee: 634/ Quarterly
Lot Dimensions: 41 X 135
Parcel#: 094077C H 03200 00005077C
Parking: Garage Door Opener, Alley Access
Parking Notes: Garage Door Opener, Alley Access
Patio/Porch: Porch, Covered, Patio, Screened
Security: Fire Alarm, Security System, Smoke Detector(s)
Sewer: Public Sewer
Utilities: Electricity Available, Water Available, Cable Connected
Water: Public
Local Schools
High School: Independence High School
Middle School: Hillsboro Elementary/ Middle School
Elementary School: Pearre Creek Elementary School
Listed By / Shown By
Listed By
Agency Name: Corcoran Reverie
Agency Phone: 6152507880
Shown By
Agent Name: Gina Laster
Agent Phone: (731) 487-3411
Agency Title: Crye-Leike Real Estate Services

Source: Nashville MLS
Estimate Your Payment
Estimated Payment
$ 3,317.67 per month $2,615.04 Principal & Interest $359.92 Property Tax $342.71 Homeowner's InsuranceChange Payment Information

Member Participants (and their affiliated licensees, if applicable) shall indicate on their websites that IDX information is provided exclusively for consumers’ personal non-commercial use, that it may not be used for any purpose other than to identify prospective properties consumers may be interested in purchasing, that the data is deemed reliable but is not guaranteed by MLS GRID, and that the use of the MLS GRID Data may be subject to an end user license agreement prescribed by the Member Participant’s applicable MLS if any and as amended from time to time. MLS GRID may, at its discretion, require use of other disclaimers as necessary to protect Member Participant, and/or their MLS from liability.
Based on information submitted to the MLS GRID. All data is obtained from various sources and may not have been verified by broker or MLS GRID. Supplied Open House Information is subject to change without notice. All information should be independently reviewed and verified for accuracy. Properties may or may not be listed by the office/agent presenting the information.
Privacy Policy / DMCA Notice / ADA Accessibility


This site is hosted, designed and copyright
© 1994 - 2026 by
Delta Media Group, Inc. -- Patent Pending --
1609 Townsend Blvd | MLS# 3251605
This single family home located at 1609 Townsend Blvd, Franklin, TN 37064 is currently listed for sale with an asking price of $1,175,000. This property was built in 2015 and has 3 bedrooms and 3 full and 1 partial baths with 2482 sq. ft. Townsend Blvd is located in the Westhaven Sec 39 subdivision. Search Westhaven Sec 39 real estate on ginalaster.crye-leike.com today.